Tolerance-Driven 3D Scanning
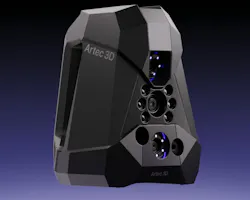
ARTEC 3D recently launched its Artec Neo wireless 3D scanner, describing it as “a new approach to inspection and reverse engineering.” The scanner delivers metrology-grade accuracy of 0.025 mm and volumetric accuracy of 0.025 mm + 0.035 mm/m where the design demands it, while capturing full-color 3D data of the entire part at up to 0.05 mm resolution.
Artec Neo also introducing a new approach to 3D scanning approach: Instead of treating every surface as equally critical, the device reserves metrological accuracy for functional features - which Artec calls “tolerance-driven 3D scanning: it gives users full flexibility in how they apply targets, and delivers metrology-grade results with far greater efficiency.”
A principle of Geometric Dimensioning and Tolerancing (GD&T) is that surfaces should determine whether a part will function as designed. Engineers use dimensions and tolerances to communicate design intent, e.g., which features are critical to fit, alignment, sealing, and function, and how tightly each must be controlled.
Until now, metrology-grade 3D scanning has treated all surfaces alike: conventional laser workflows rely on targets across the whole part to maintain guaranteed accuracy, including areas with no critical requirements. That makes inspection and reverse engineering unnecessarily slow and expensive.
Artec Neo’s proprietary blue-light optical system and a single hybrid tracking architecture mean that the device uses targets only as metrology anchors, thus delivering 0.025 mm accuracy where tolerances are critical. At the same time, artificial intelligence algorithms maintain tracking across the rest of the scan through geometry, texture, and color. There is no switching between separate scanning technologies or datasets.
“The idea behind GD&T is simple,” explained Artec 3D president and CEO Art Yukhin. “Ultimate precision is not required everywhere. Control what determines whether the part works.
“Artec Neo applies the same principle to 3D scanning. If you have a drawing, it tells you where metrology belongs. If you’re reverse engineering, you make that decision as you reconstruct the design. Put metrology where function demands it, while capturing the entire part. That’s tolerance-driven scanning,” Yukhin concluded.
Artec Neo supports multiple workflows. For full-part metrology, cover the whole part in targets. In dimensional control, place targets around the key features with critical tolerances; with delicate or worn surfaces, attach them to surrounding fixtures instead, preserving the condition of the part while anchoring dimensional accuracy around it. Where metrology-grade accuracy is not required, Artec Neo scans entirely without targets at up to 0.05 mm resolution, capturing fine detail — deep features included — in true-to-life color.
Powered by Artec Studio, Artec 3D’s software for 3D data capture and processing, Artec Neo delivers data ready for reverse engineering and inspection. The platform includes all the essential editing tools, alongside integration with Solidworks, Geomagic, and PolyWorks for more advanced tasks.
Artec Neo can be used in demanding industries with fine tolerances. In automotive, that means measuring flush and gap while capturing the surrounding bodywork. Likewise, in aerospace maintenance, repair, and overhaul (MRO), critical interfaces can be measured while digitizing the wider build. In defense and industrial maintenance, Artec Neo reconstructs legacy parts when drawings or CAD no longer exist. And in retrofit and installation, it precisely captures connection points and interfaces together with the surrounding geometry.
Learn more at www.artec3d.com.