Time-Saving Surface Plate Calibration
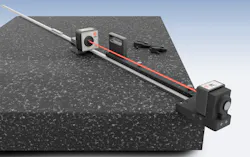
HAMAR LASER INSTRUMENTS INC. offers an enhanced its L-703SP surface plate calibration system with an optional, “ultra-quick” Lapping Line View™ software module, and new A-703SP-LM-M “mirrored” surface-plate mounting fixture, making the system even faster and more versatile.
The L-703SP is a geometry- and laser-based calibration system designed to quickly check surface plate calibration. It is highly repeatable, with flexible measuring increments, extremely high resolution and accuracy, easy setup and training, and fast data collection. The system significantly reduces the time for calibrating surface plates with conventional methods like electronic levels, autocollimators and laser interferometers.
Lapping Line View™ is an optional, and new, data-tracking module within the L-703SP system’s Plane6 software that streamlines surface plate resurfacing. Users can quickly check a single line segment in only about 2-4 minutes to see how much the line’s flatness error was reduced after resurfacing.
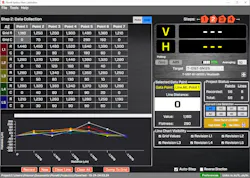
“Electronic levels are widely used for surface plate calibration but are slower, not as repeatable as our L-703SP and don’t offer the customized software and fixtures that make our calibration process so easy and resurfacing so fast,” according to Hamar Laser president Rod Hamar.
“When resurfacing plates with electronic levels, you must shoot the entire plate for flatness to see how the lapping process is going. Our optional new Lapping Line View™ software module lets you make ultra-quick checks of a single line segment, which can significantly speed up the resurfacing process.”
The A-703SP-LM-M is a “mirrored” version of the standard laser mounting fixture for checking line segments that require the laser fixture position to be opposite of the normal position, such as when the surface plate is against a wall or other obstruction, adding to the system’s usefulness and versatility.
Learn more or request a free demo at www.hamarlaser.com